Замок
Другорядний
Вигляд
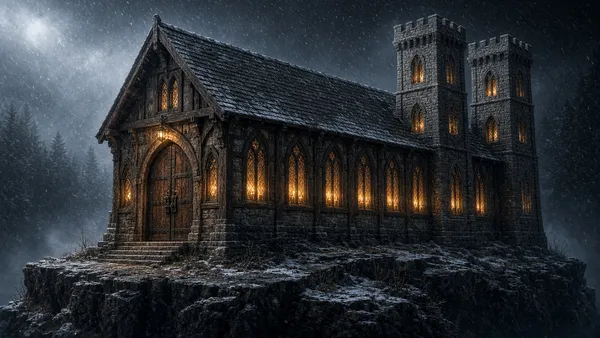
Gothic timber-and-stone castle tavern structure. Load-bearing layout: rectangular timber-framed main hall running north-to-south, flanked by two square four-story stone corner towers on the eastern corners, high pitched gable roof with dark oak shingles running along the main hall ridge. Scale in human units: main hall thirty-five paces long by fifteen paces wide, stone towers stand four stories high (about twelve heads above a grown man), massive double-leaf arched oak entry doors stand three paces tall and two paces wide. Window counts: eight tall arched leaded-glass windows along each long hall wall, two narrow lancet windows per floor on each stone tower. Landing attachments at both ends: front main entrance rests directly on a flat granite rocky outcrop elevated two steps above deep forest soil, rear gabled timber wall merges directly into a sheer vertical cliff face with no rear doorway. Dark oak timber framing, moss-crusted grey granite stone blocks, and weathered timber shingle roof.
Вбрання
n/a
Прикмети
- Heavy iron-reinforced arched double doors with a massive wrought-iron padlock plate
- Twin square stone towers flanking the eastern corners with narrow lancet window slits
- Hand-carved Slavic protective rune motifs carved into the dark oak lintel above the main archway